Four prefab granny flat models designed for Melbourne and Victorian backyards — from compact studios to full two-bedroom dwellings. All NCC 2022 compliant.
Traditional onsite builds depend on weather, multiple trades showing up on time, and site-by-site material decisions. Factory production eliminates all of that variability — every panel is cut, fitted, and inspected under controlled conditions before it leaves the factory.
The result is a more consistent finish, faster installation, and a structure that meets 7-star energy efficiency from day one.
Prefer to manage the installation yourself? See our DIY owner builder granny flat option, or read how the 3-month build process works.
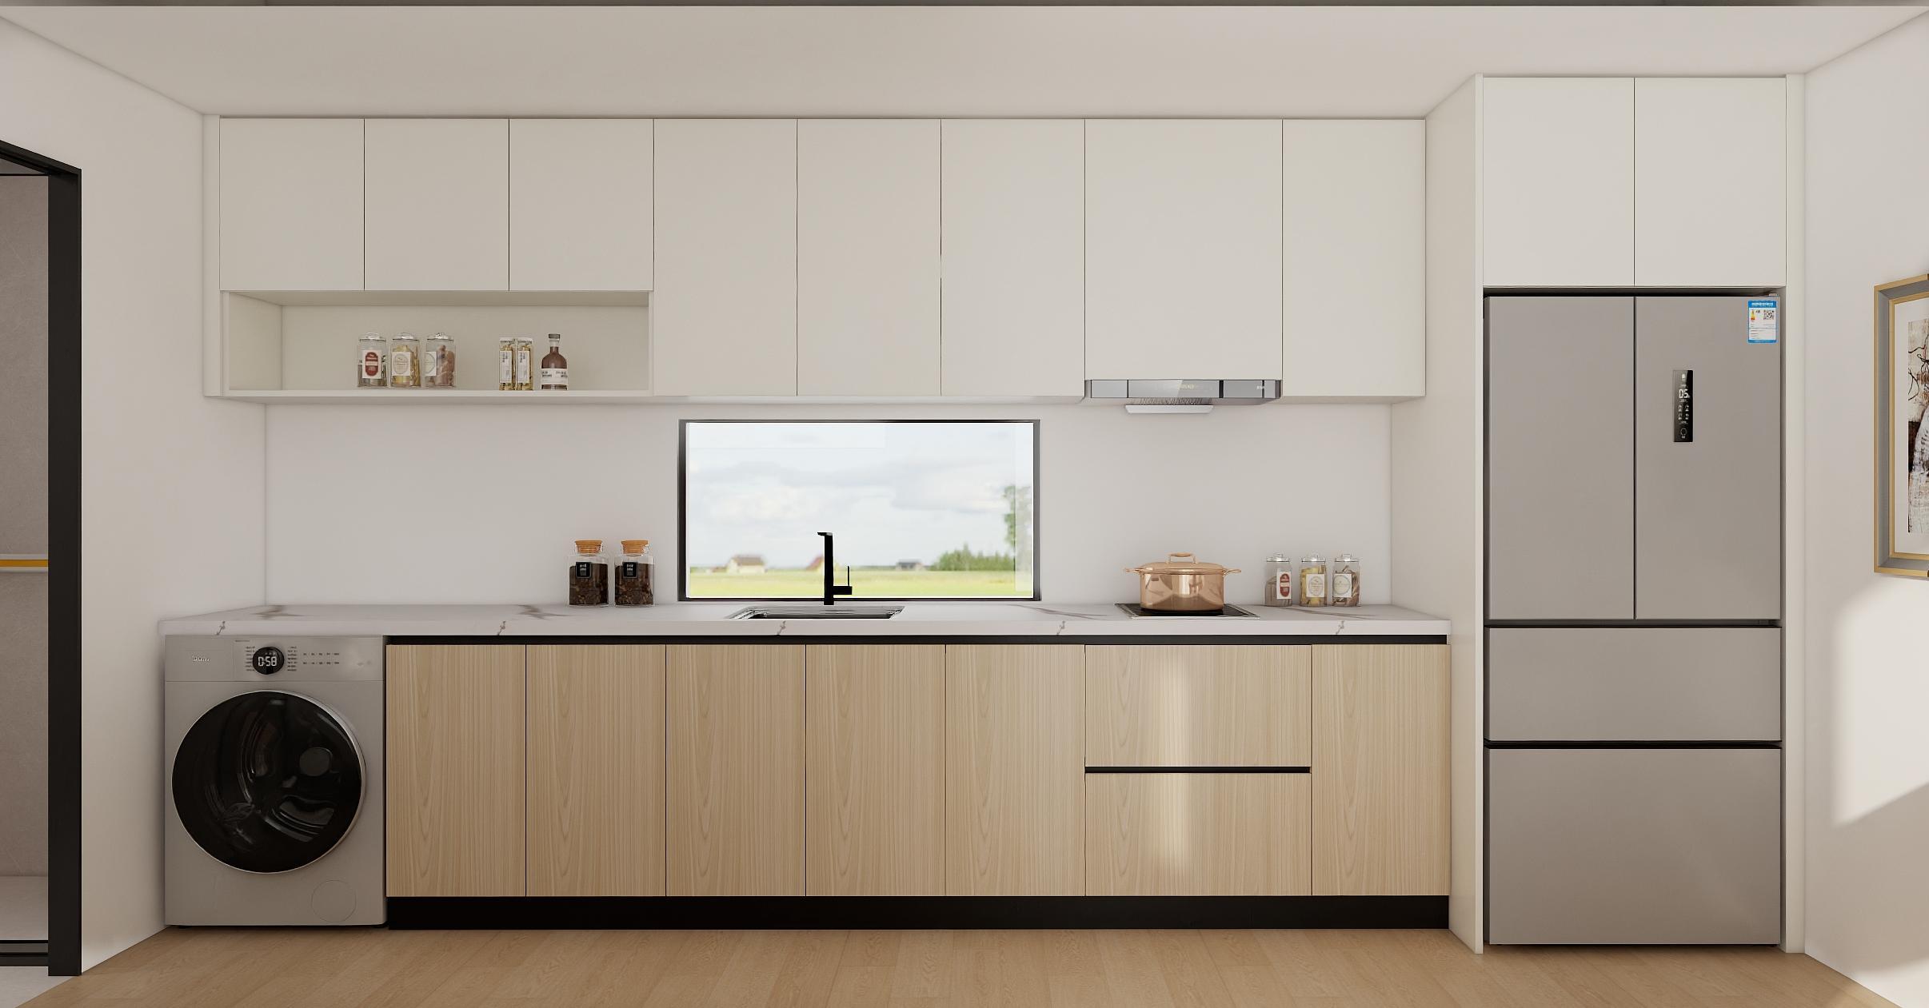
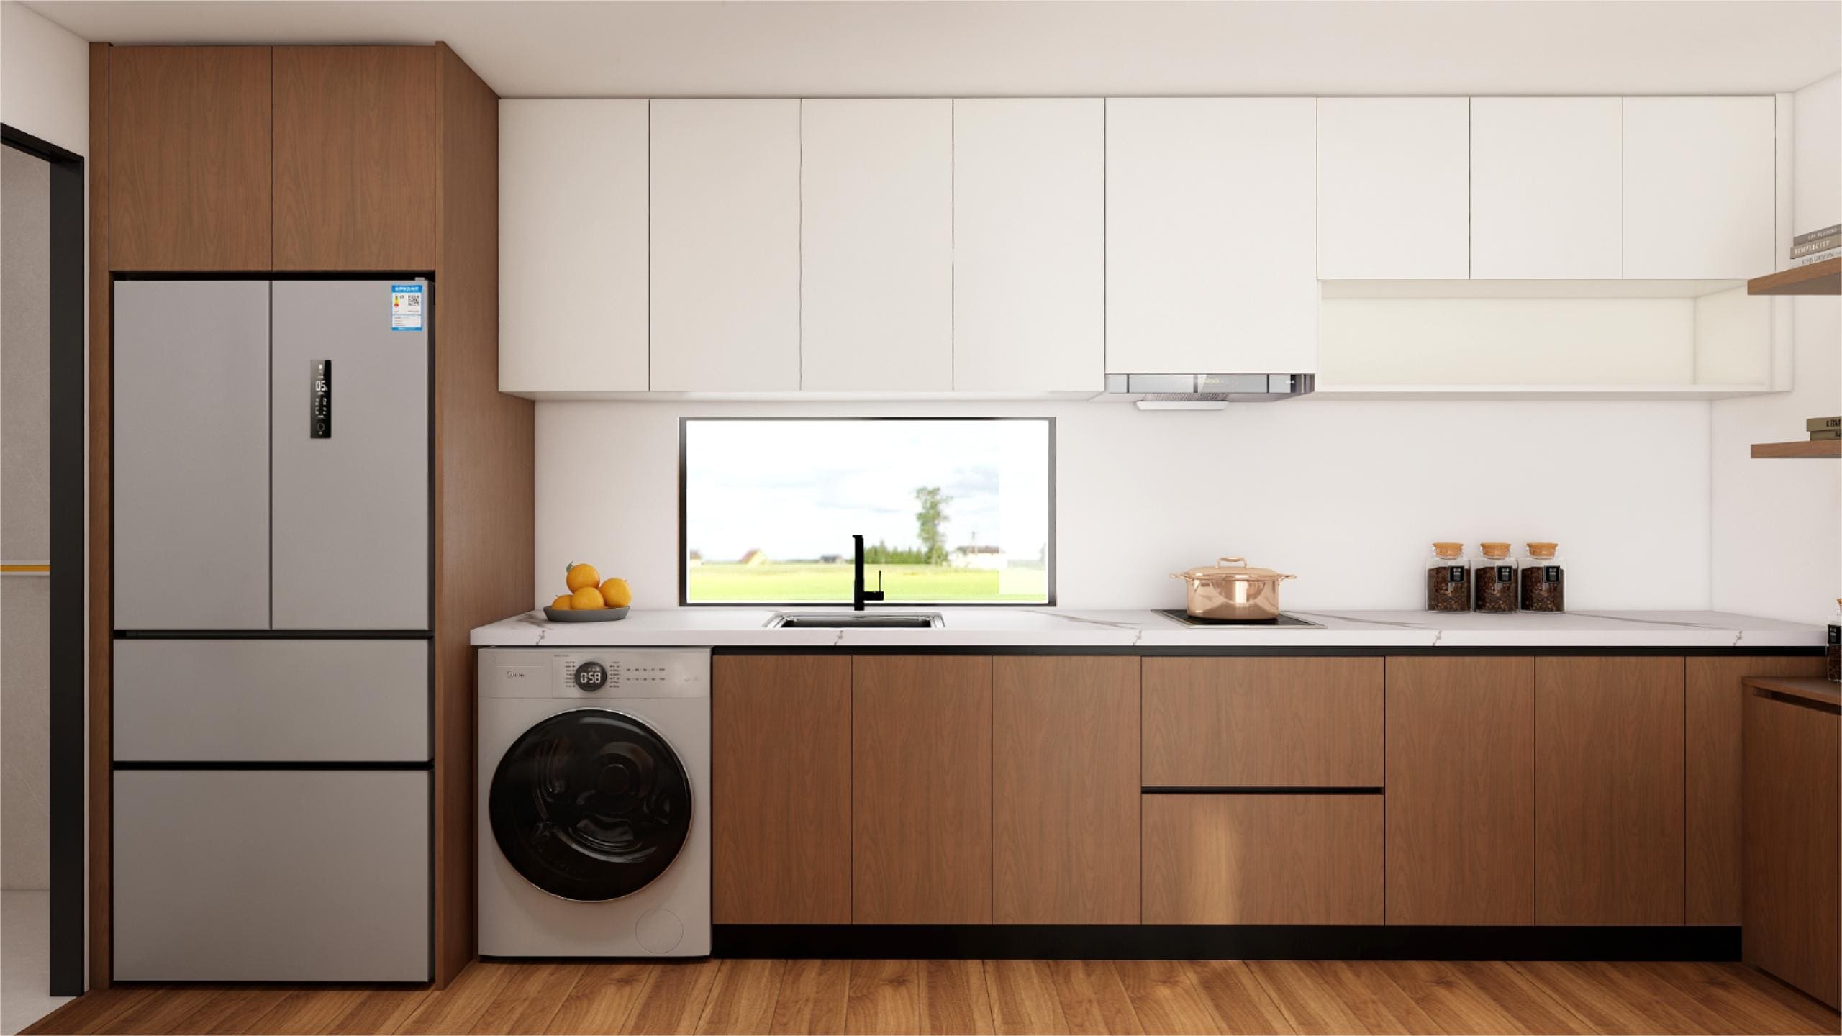
All models are delivered with structural framing, external cladding, internal lining, insulation to 7-star standard, windows and doors, kitchen and bathroom fit-out, and flooring. Site connections (plumbing, electrical, drainage) are completed by licensed trades during installation.
Click any model to enquire, or explore the 3D virtual walkthrough.
Type A · Studio
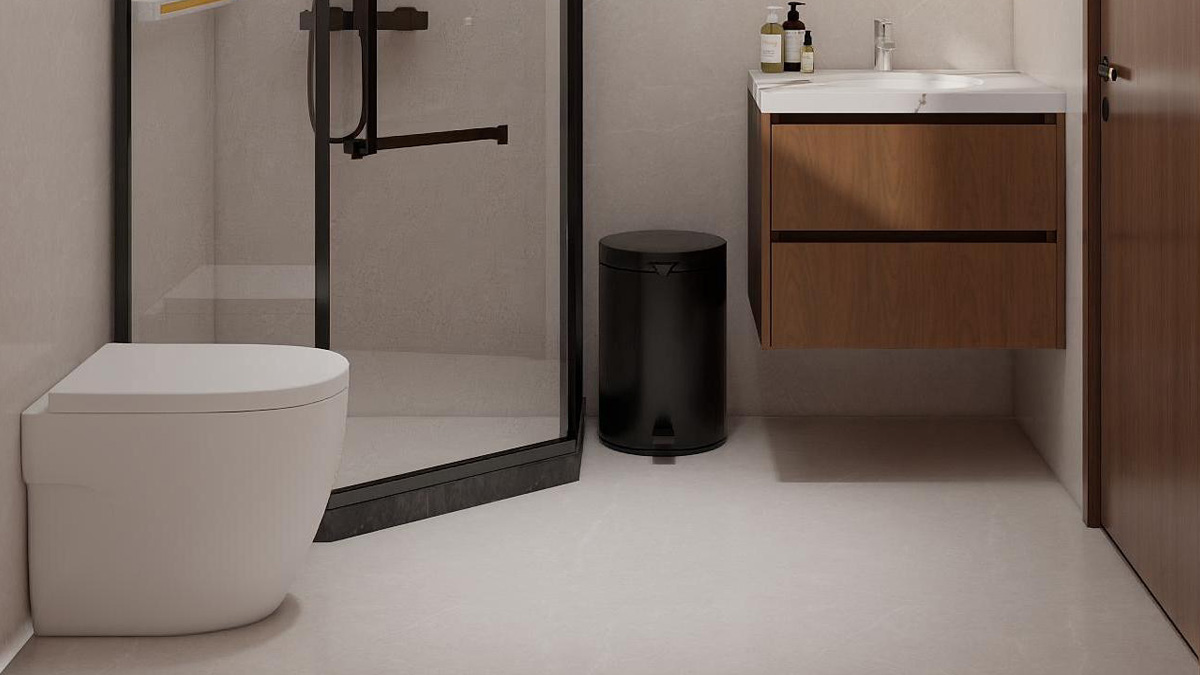
Sparrowden
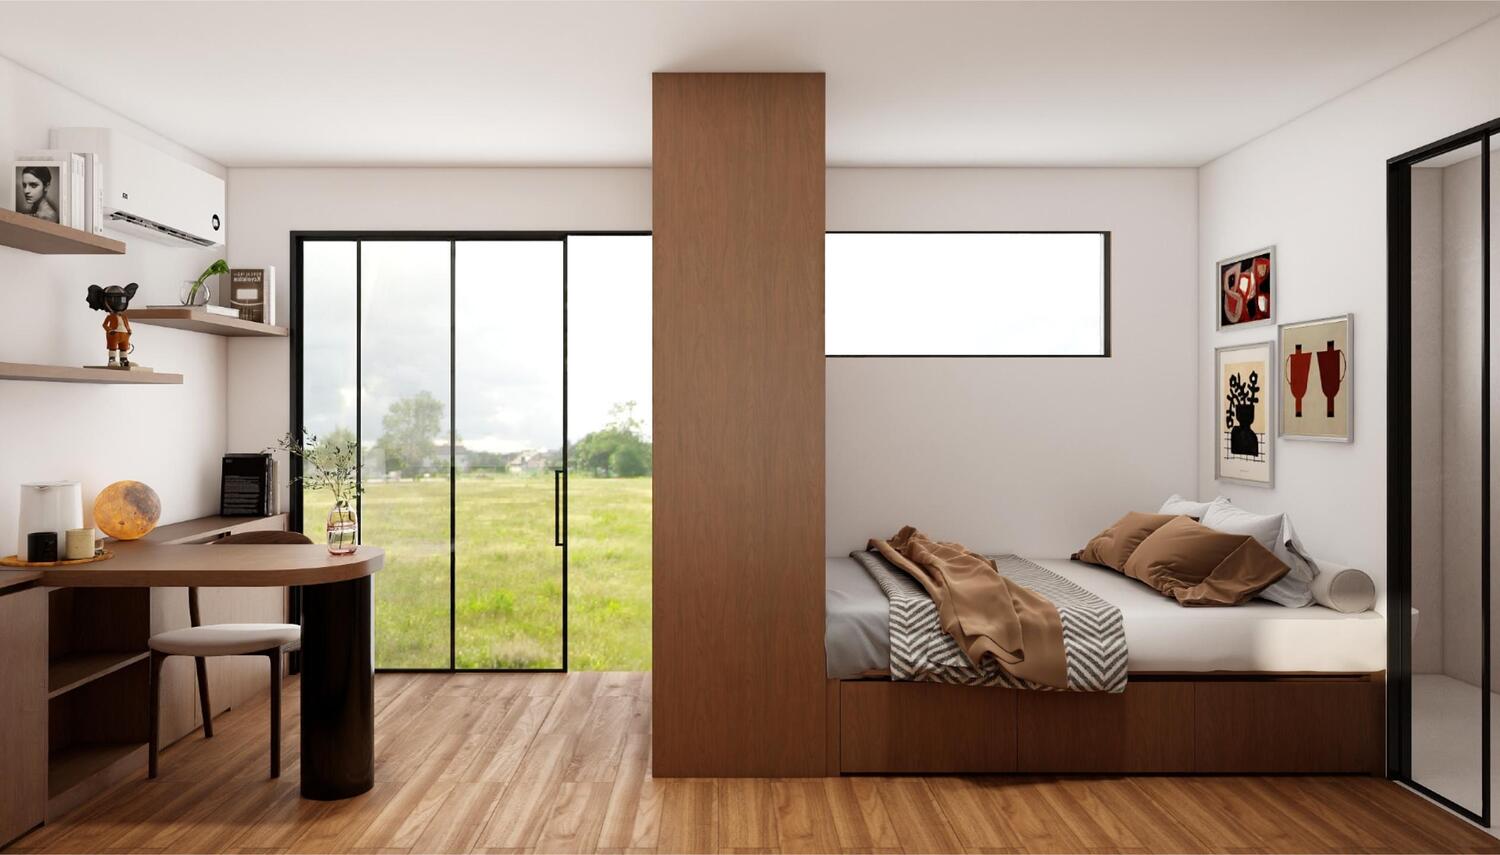
A high-efficiency architectural studio designed for narrow urban blocks where space is at a premium. Ideal for a single occupant or as a home office with sleeping accommodation.
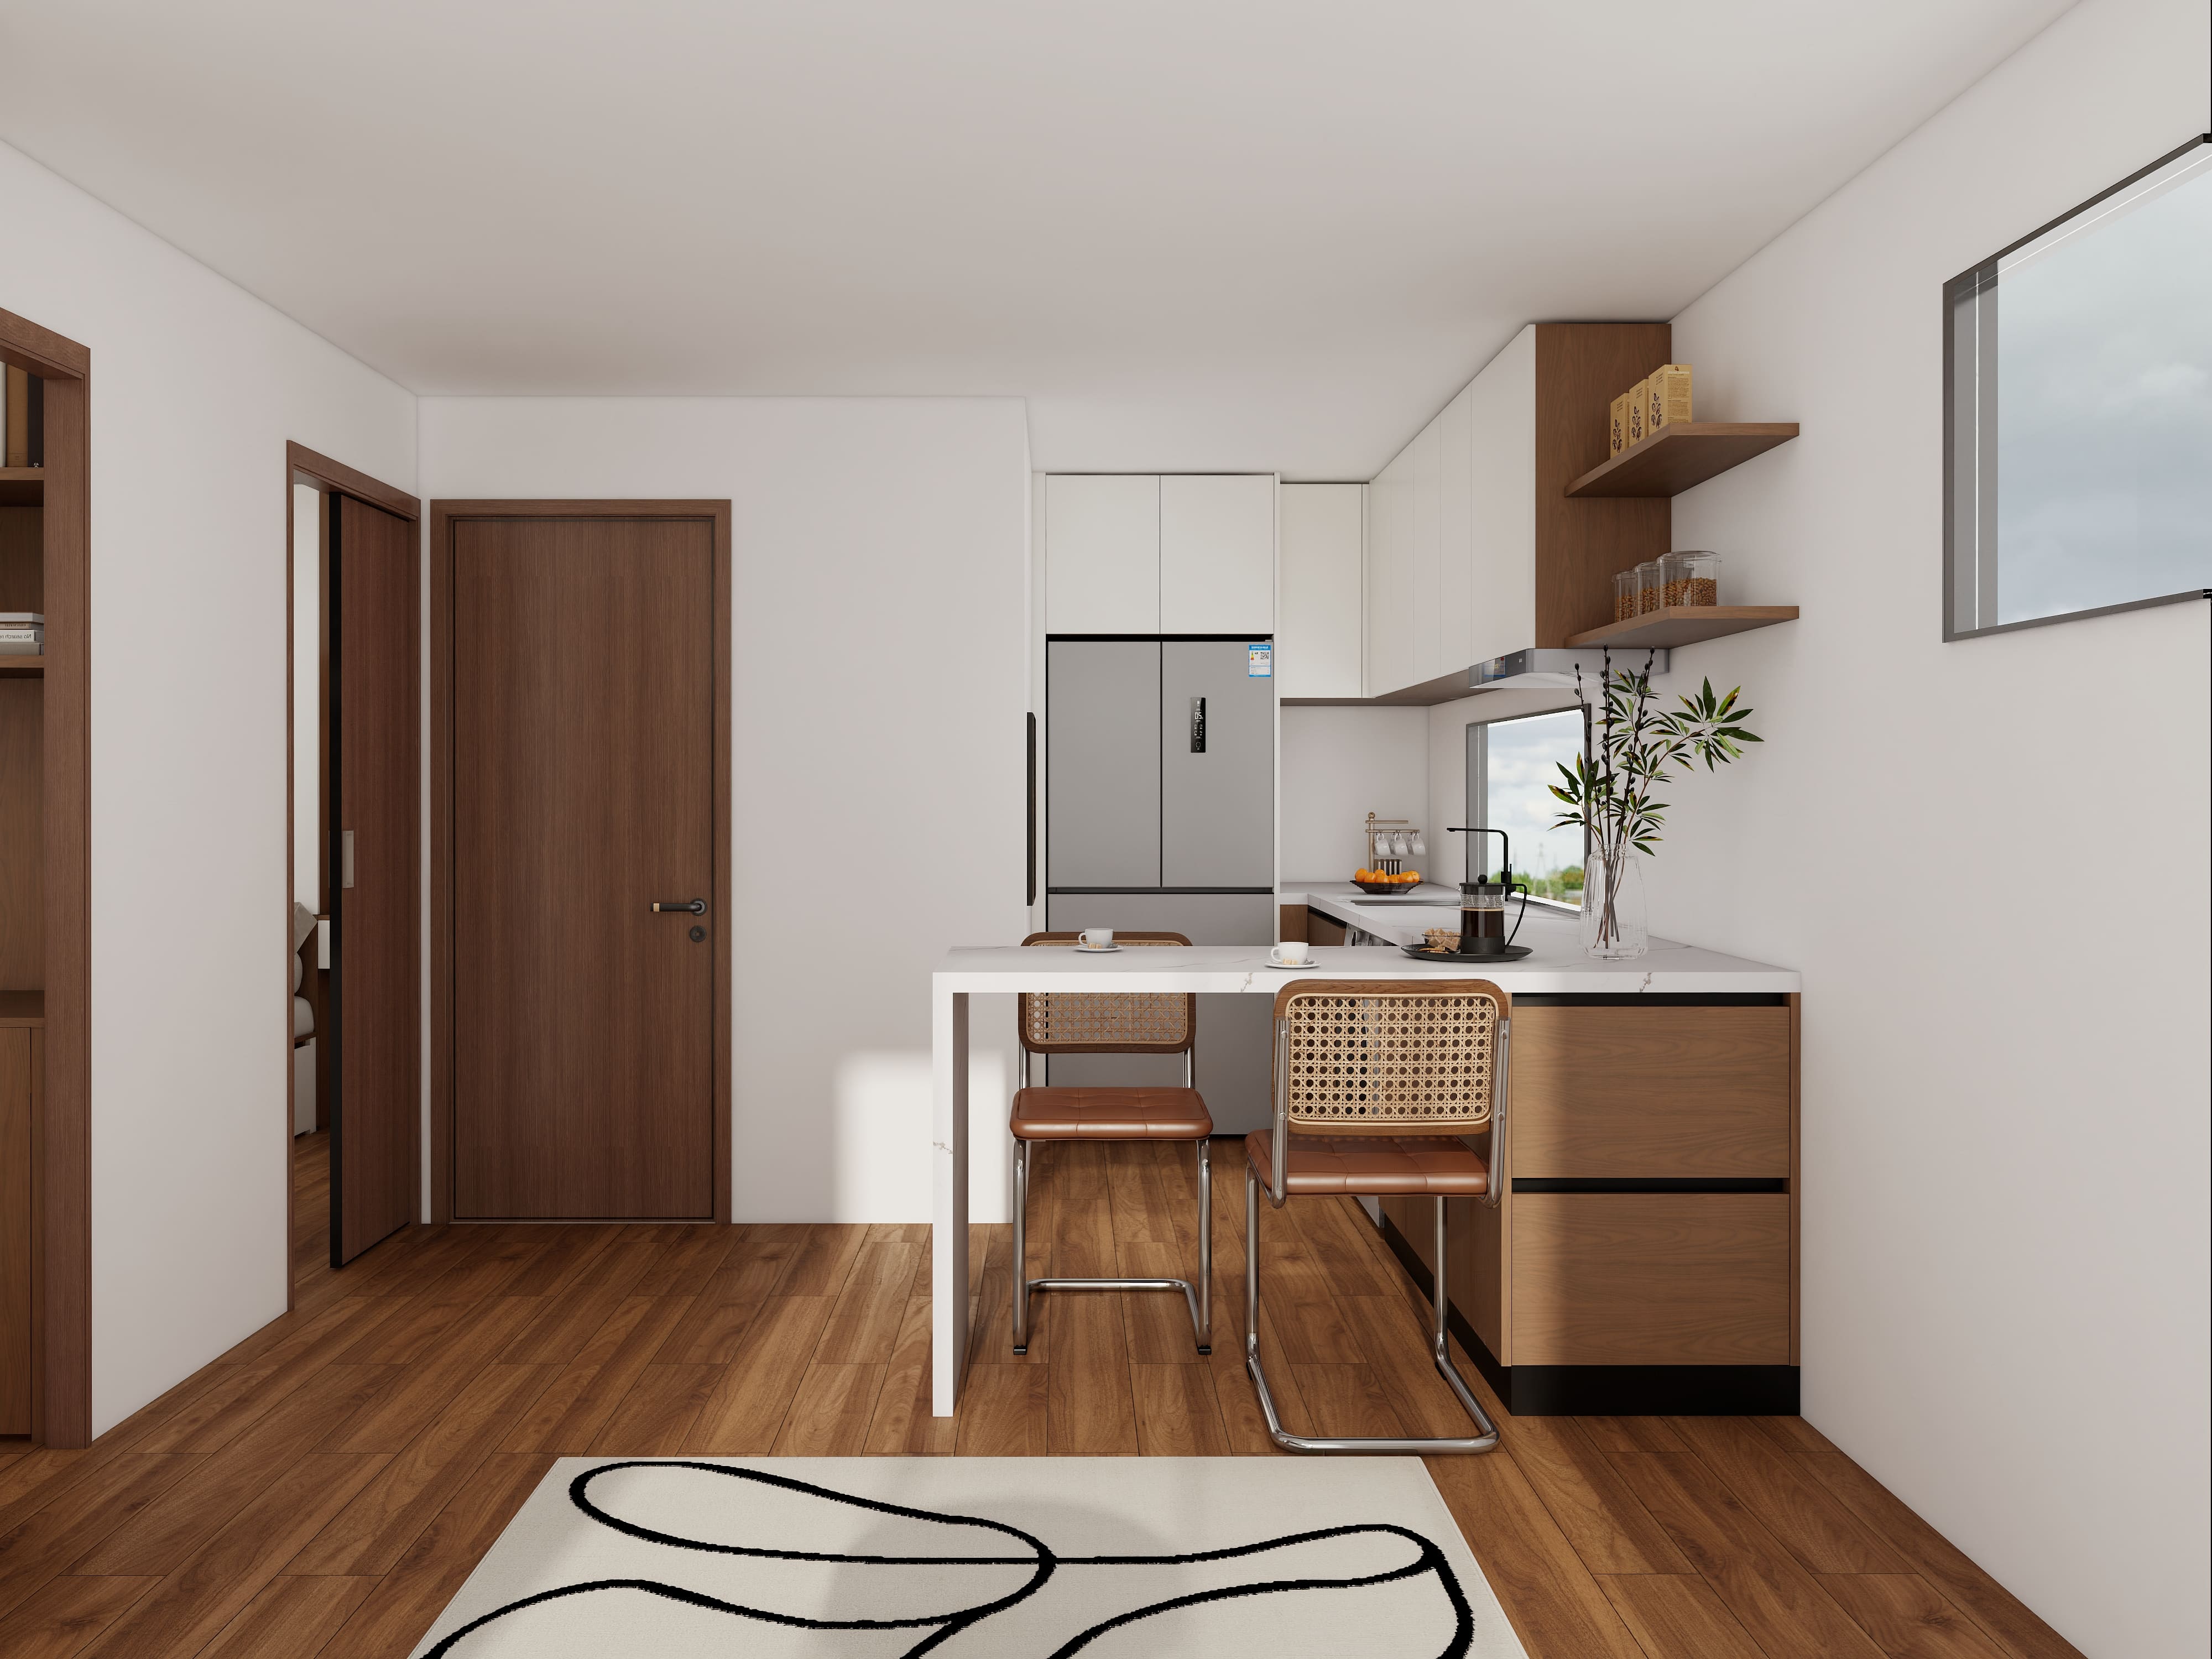
Type B · 2 Bedroom
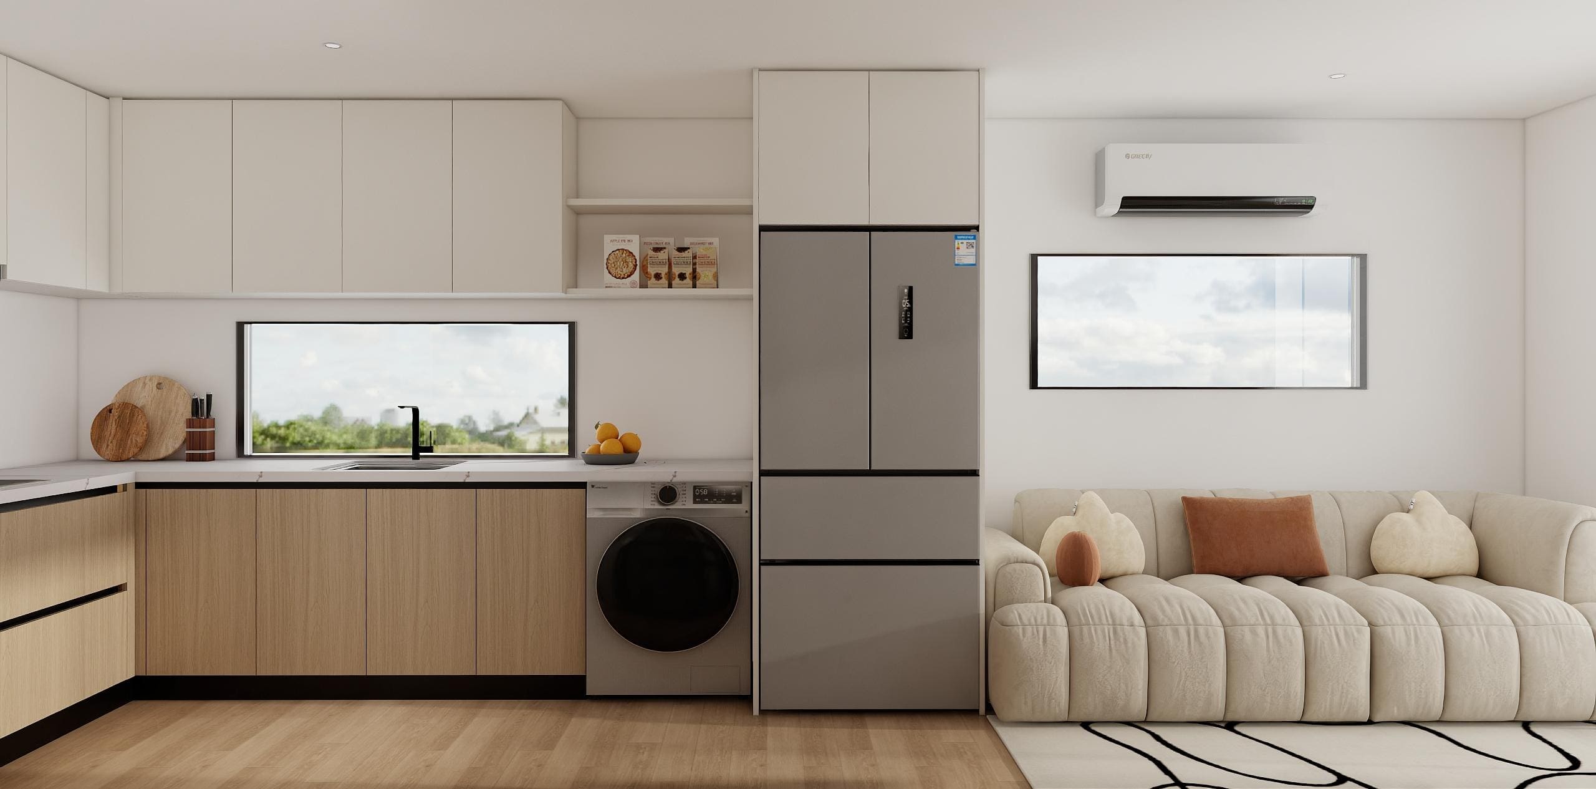
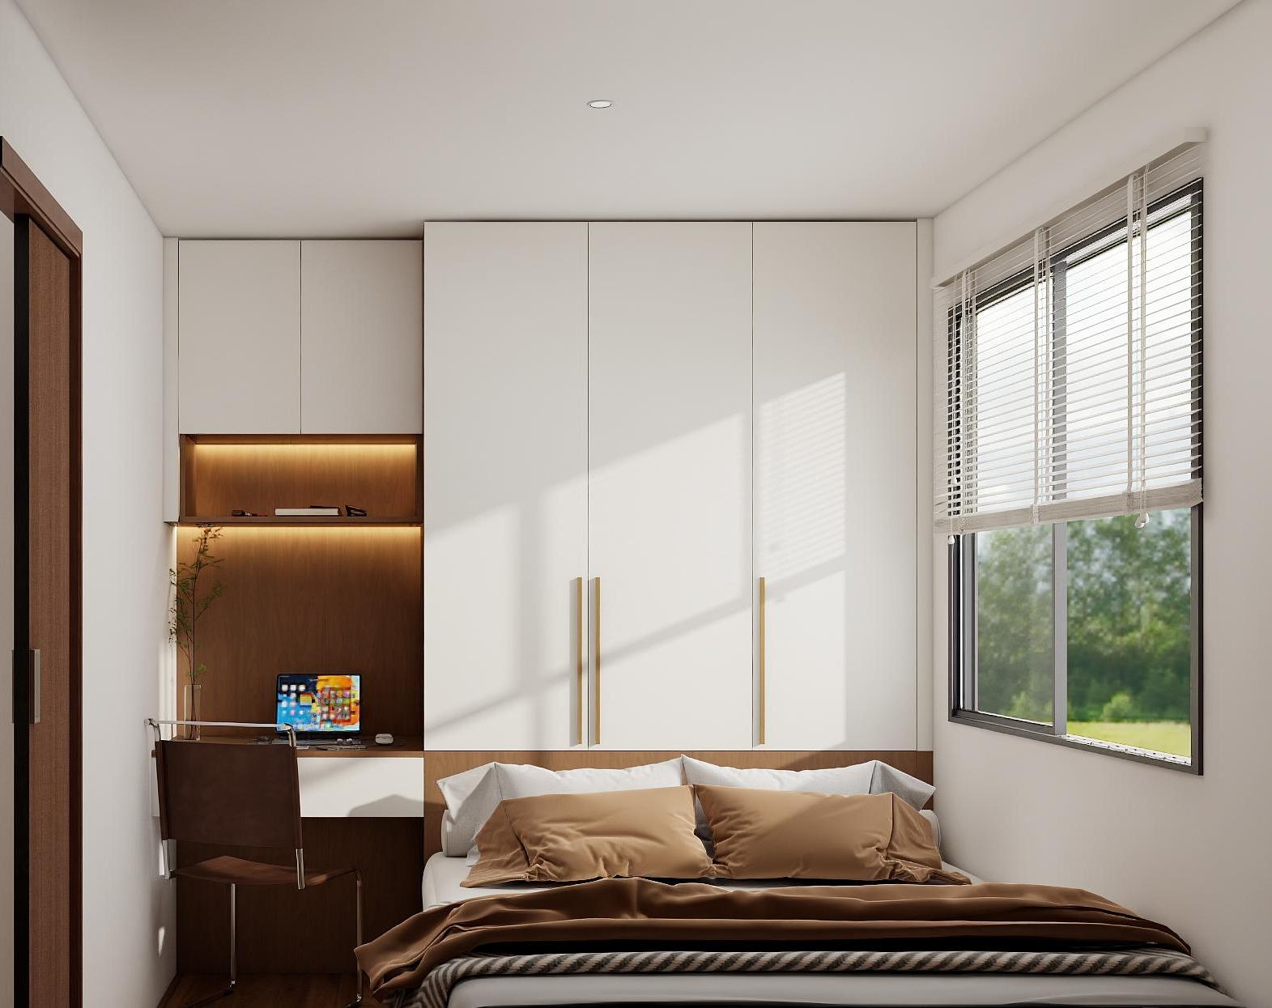
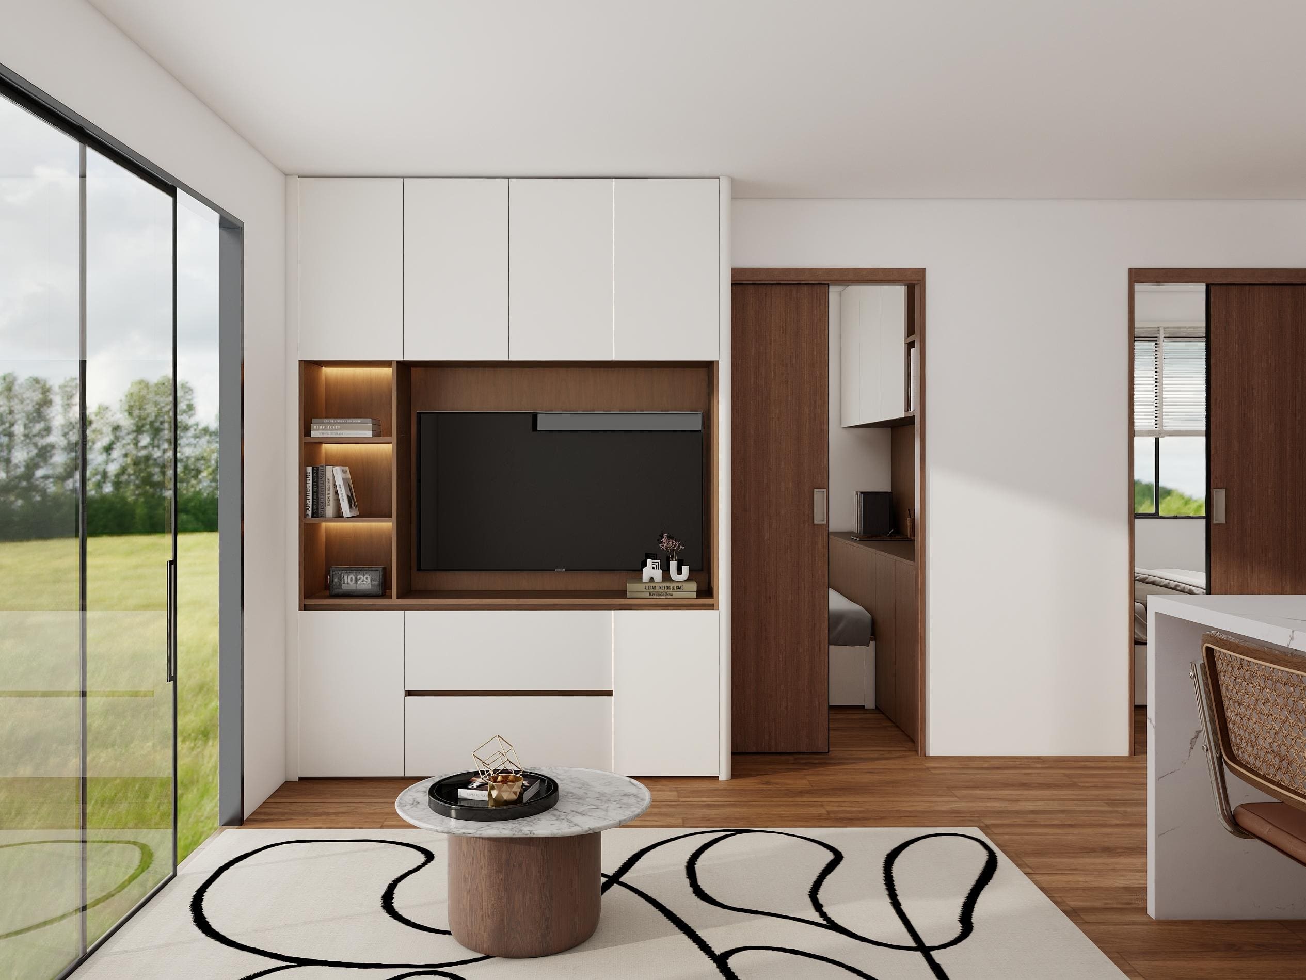
Sunloft
Optimised for natural light with generous glazing and a contemporary open-plan living and kitchen area. Well-suited to long-term rental or accommodating an adult family member.
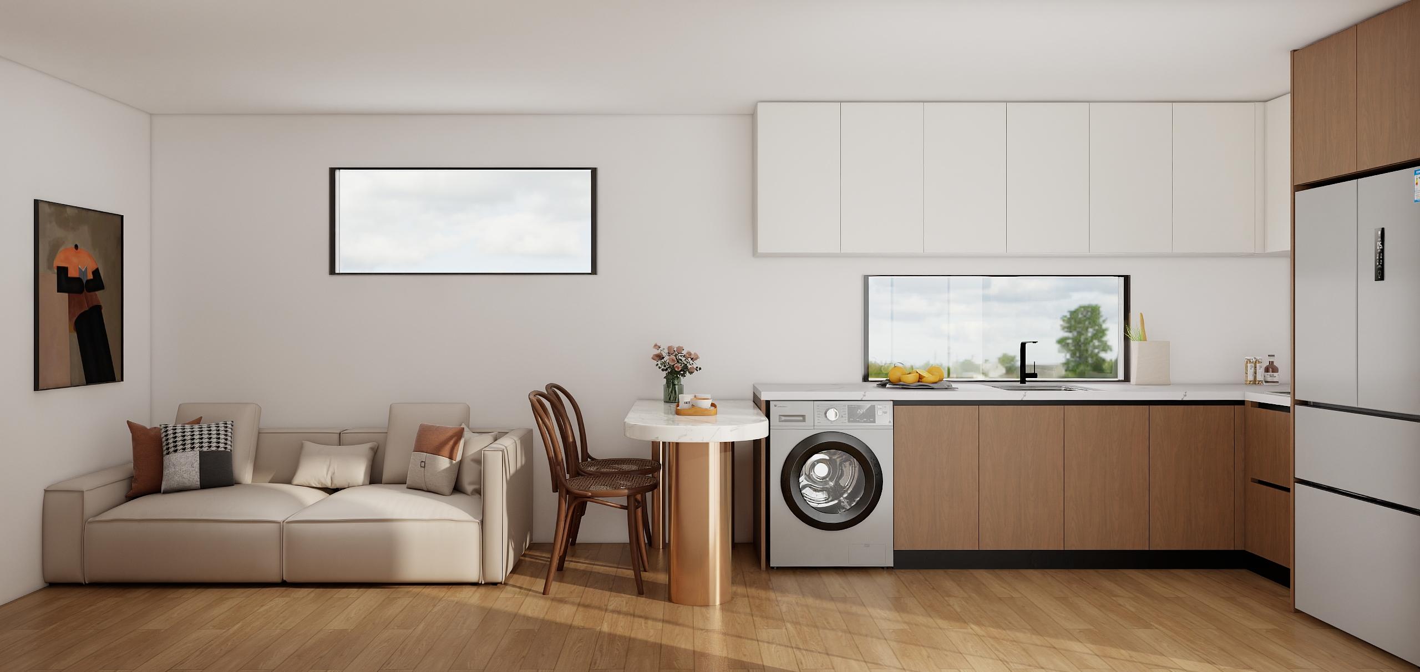
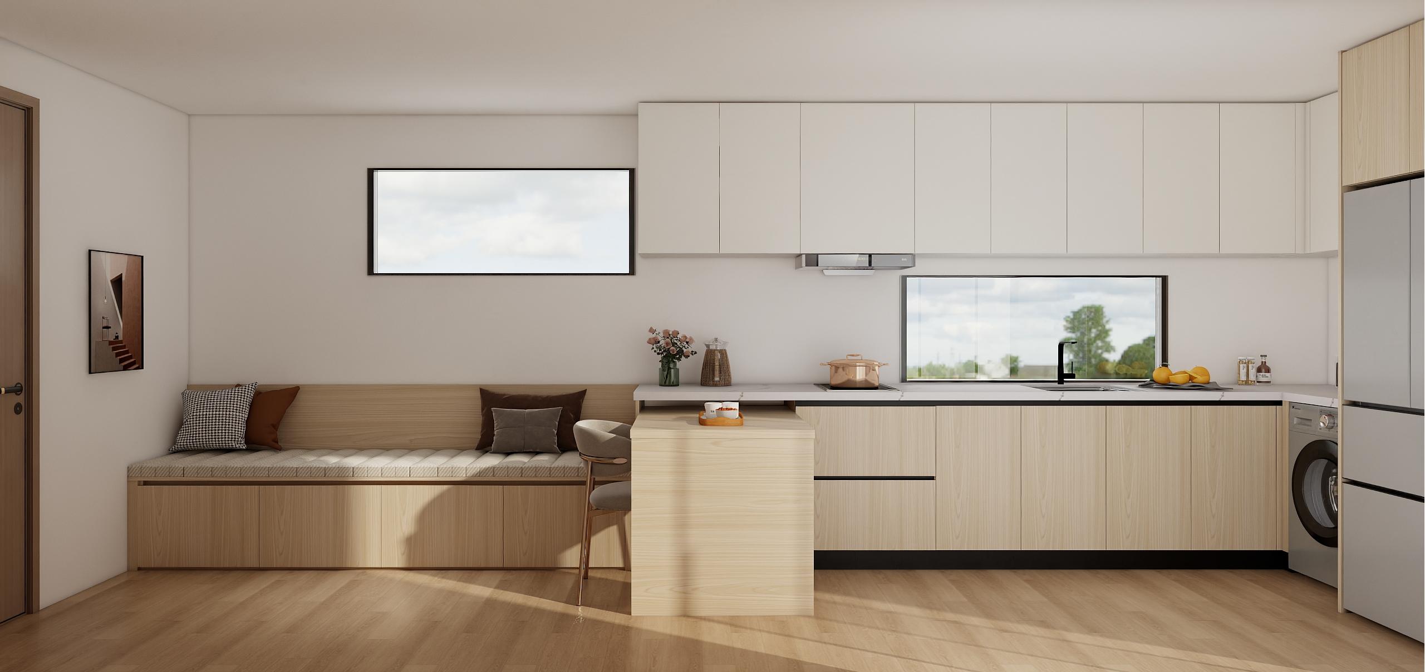
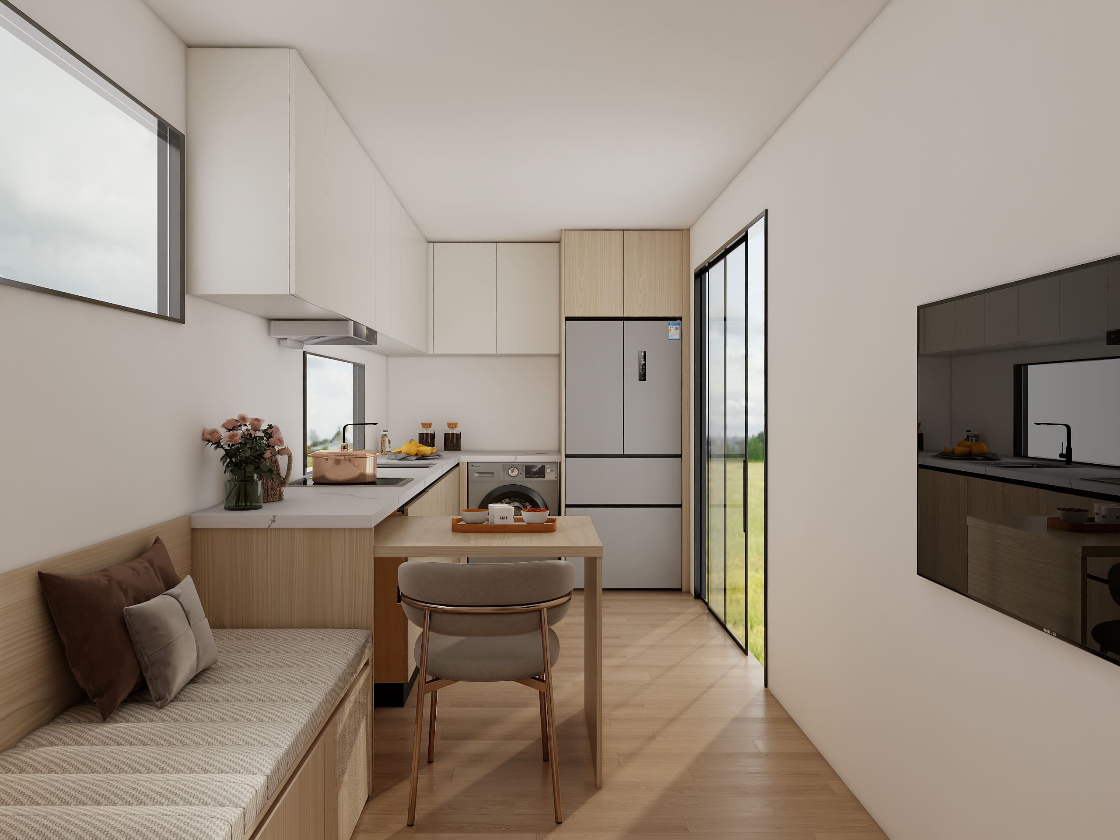
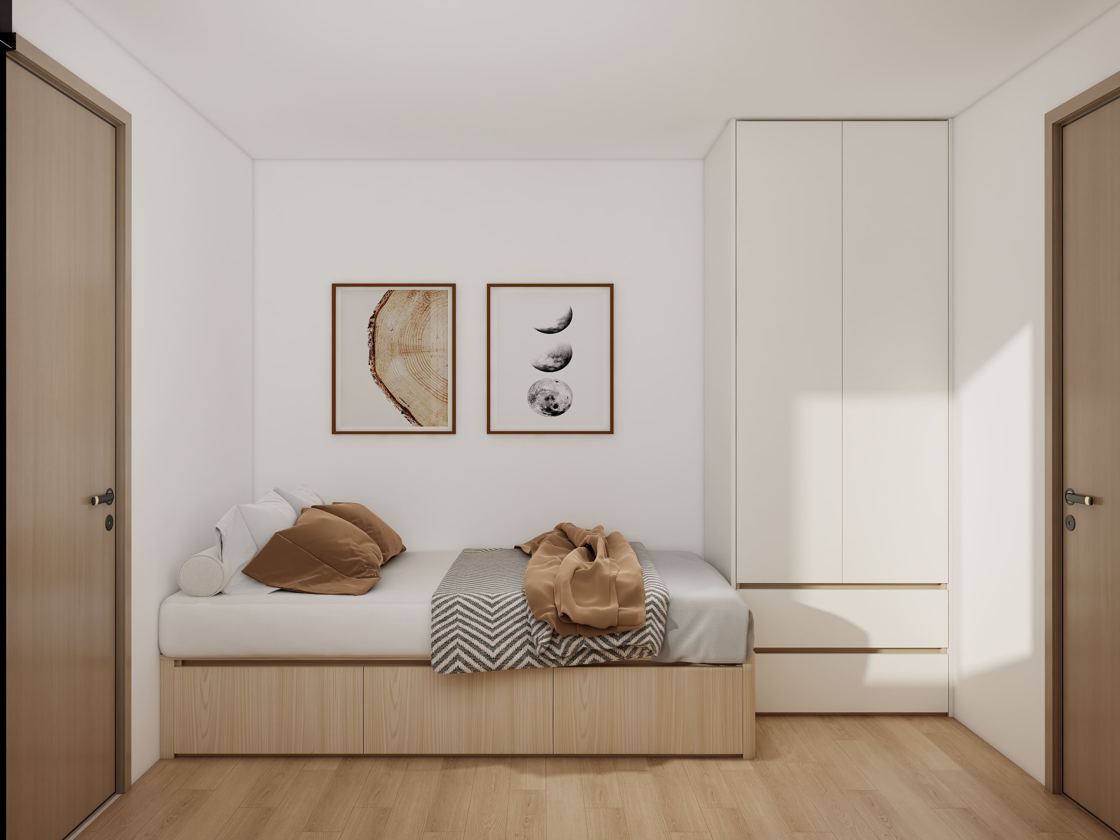
Type C · Contemporary
Wavercharm
A versatile secondary dwelling with a minimal footprint. The Wavercharm sits between the studio and one-bedroom categories — well-proportioned for a compact block or as a guest suite.
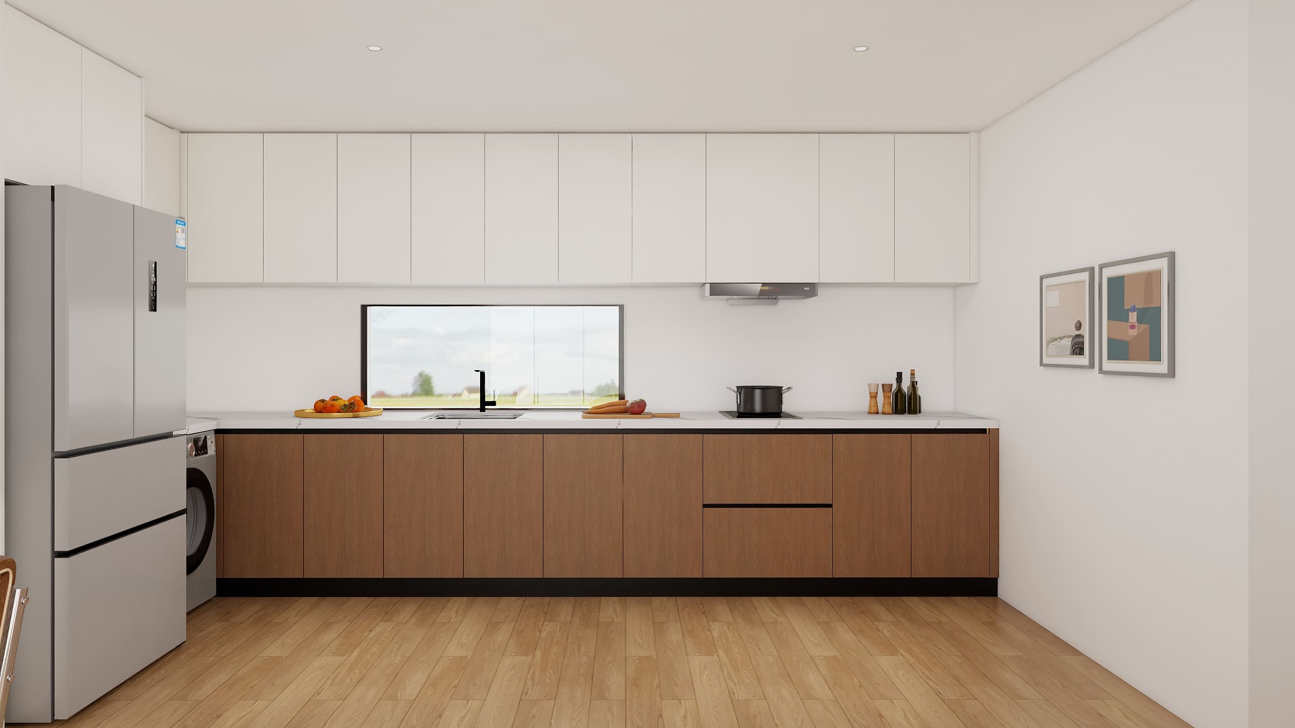
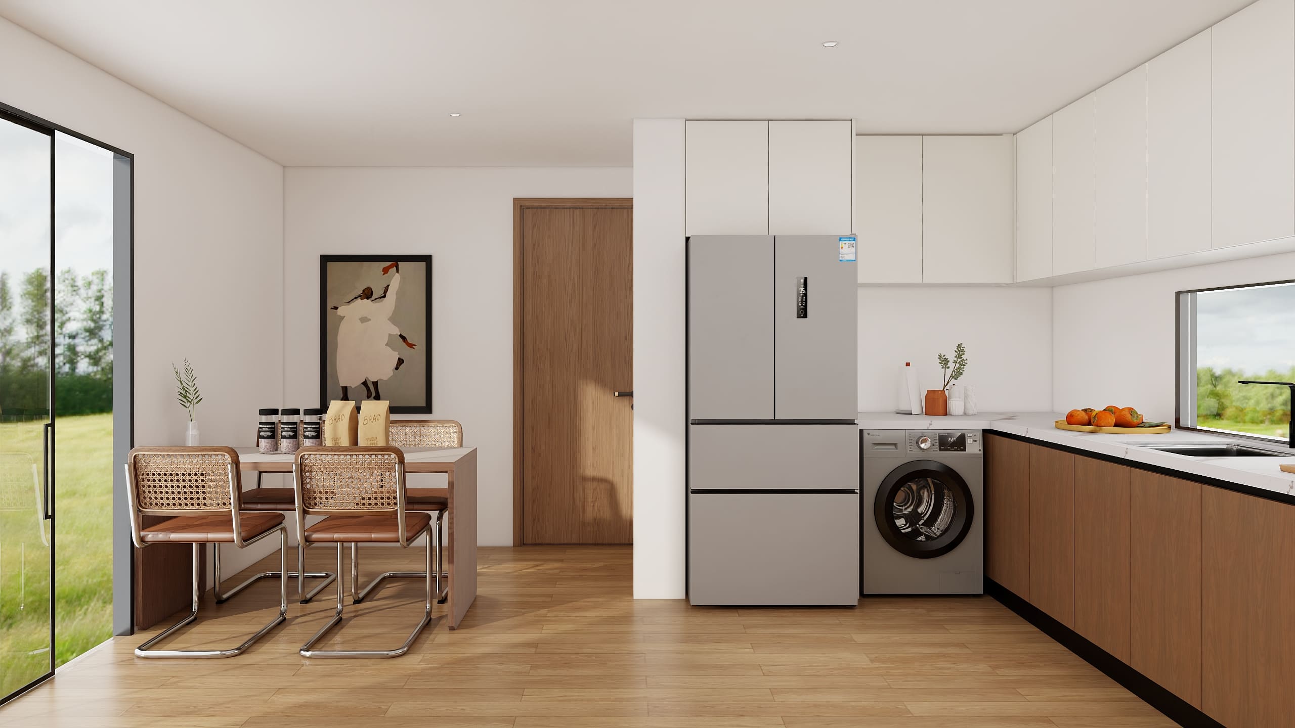
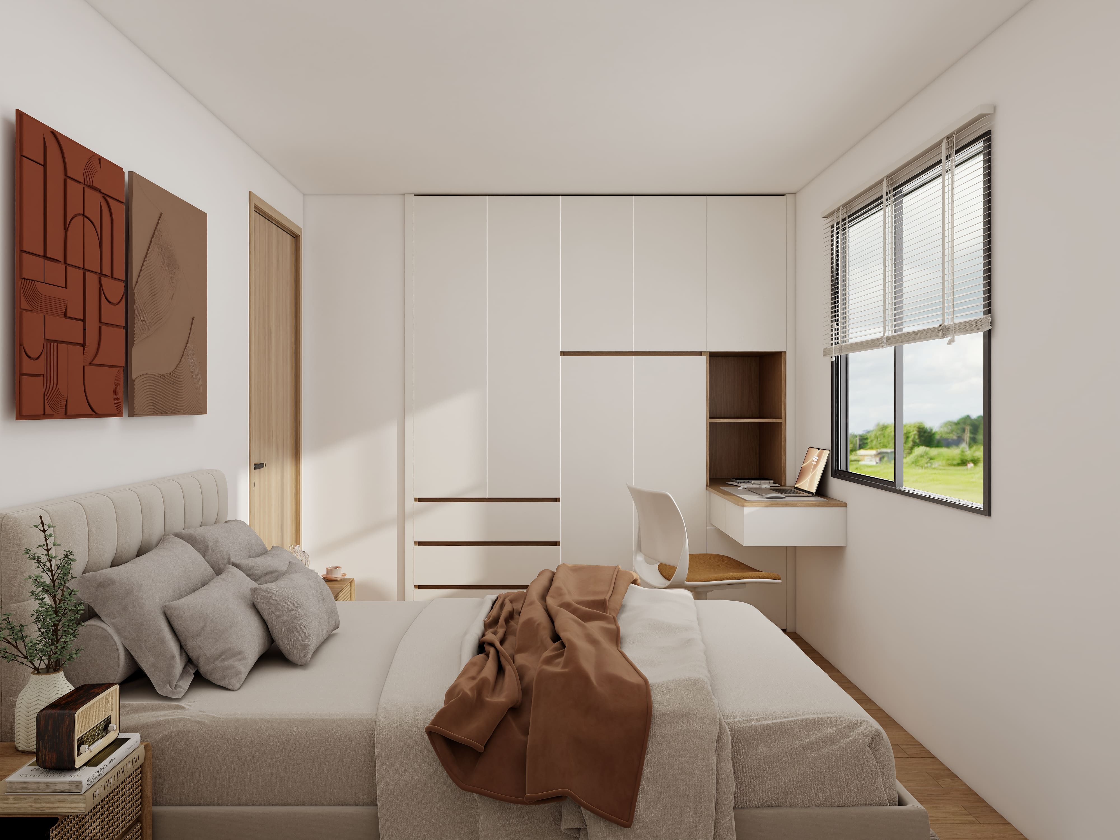
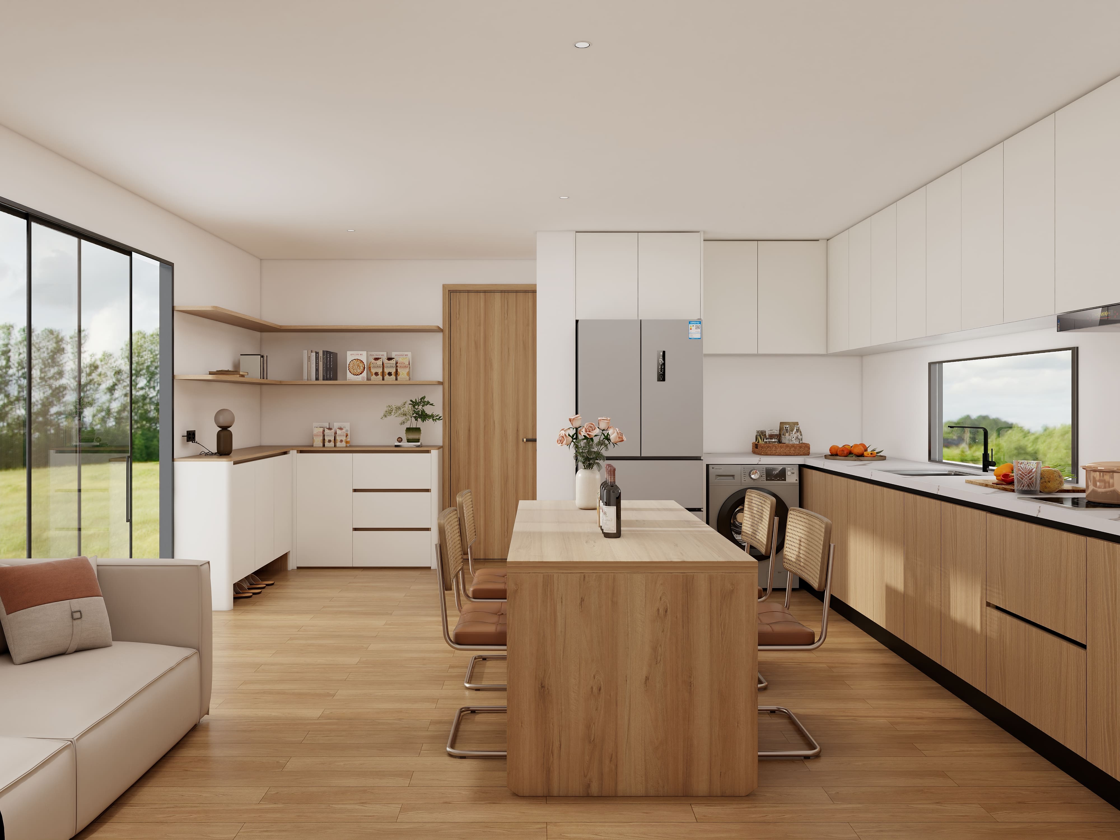
Type D · 2 Bedroom
Cosybay
Our flagship model — maximising the 60m² planning-permit-free threshold. Two bedrooms, full kitchen, separate bathroom, and generous living space. The strongest rental yield of the range.
Our 43m² display home is open by appointment in Braeside. Come and experience the build quality in person before you decide.
Book a Visit How It WorksDisplay Home Hours
By appointment — Mon to Sat
Edge Business Park, Braeside VIC
Tell us about your project and we'll get back to you within one business day.